
Insights · October 26, 2026
New Build or Retrofit: When to Call the Integrator
By Chris Worthington · Personal Technology, Alhambra
The question we hear most from people starting a project isn't about Lutron or Savant or WiFi. It's about timing: when should we call you? The honest answer depends on where your house is in its life. A new build, a major renovation, and a finished home each have a right moment, and the cost of missing it is very different in each case.
Here's how to think about it, from the people who get the call both early and late.
New construction: call at the drawings, not the drywall
Most homeowners assume the integrator arrives with the electrician, somewhere around rough-in. By then the most important decisions have already been made, usually by default. The rack needs a ventilated closet that nobody drew. The ceiling layout for the lighting has no room left for speakers, so the apertures won't line up. The windows that need shades have no pocket above them, so the motors end up on the face of the trim. None of these are wiring problems. They're plans problems, and they're free to solve on paper.
So the right moment on a new build is when the architect's drawings are far enough along to show rooms and ceilings, but before they're final. That's when a low-voltage plan can be coordinated with the architect, the lighting designer, and the builder: where the equipment lives, how cable gets there, which windows get shade pockets, where the access points and TVs and keypads go. After that, prewire slots into the construction schedule like any other trade, and the finish work, meaning the keypads, speakers, screens and programming, lands after paint.
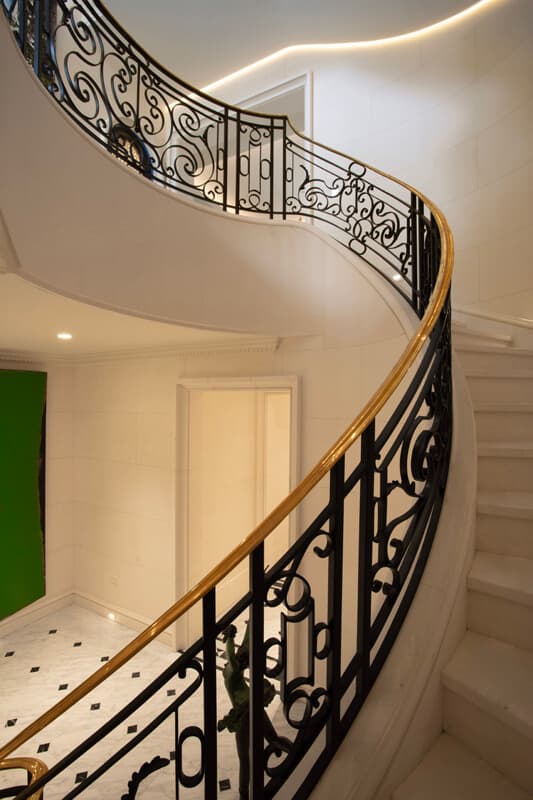
One of our favorite examples of why early matters is a San Marino estate we finished in 2023. The equipment rack was built and tested off-site, then carried down a curved limestone staircase by hand, because the elevator was too small to take it. That worked because everyone knew years in advance exactly how big the rack would be and where it was going. On a house where nobody planned for it, that rack would have had nowhere to go.
Renovations: the window is open walls
A renovation is the next best thing to a new build, and in older Pasadena, South Pasadena, and Altadena homes it's often better, because it's the one chance in decades to put pathways where the original builders never imagined them. The rule is simple: call before the drywall goes back up. Even a week before is worth it.
With the studs exposed, running low-voltage cable costs a fraction of what fishing it through finished walls costs later. You don't need to have every system decided, either. The most valuable thing you can put in an open wall is often conduit: an empty pathway from the equipment space to the rooms that matter, so the house can take whatever technology comes next without opening anything again. Add structured wiring to the places TVs, access points, and keypads will live, power and blocking at the windows that will get shades, and a real home for the equipment, and you've future-proofed the house for very little.
For families rebuilding after the Eaton Fire, this is the whole game. A rebuild is new construction with a deadline, and the decisions made at the plans stage will shape how the house works for the next generation. Our Altadena page goes into what we recommend putting in the walls.
Finished homes: retrofit is a real option, not a compromise
If your walls are closed and you don't plan to open them, don't assume you missed your chance. Retrofit is a big part of our work, and the technology has caught up with it. A lot of what used to require new wiring no longer does.
Lighting control is the clearest case. Lutron's wireless systems, like RadioRA 3, replace your existing switches and dimmers in the same wall boxes, with no new wires between them, and they can drive keypads that look and feel like a hardwired system. Older hardwired Lutron systems can often be upgraded to current HomeWorks while reusing the wiring already in the walls. Shades have the same split. Wired motors are the gold standard when walls are open, and battery-powered motors bring motorization to finished rooms without opening anything.
Networks are the exception that proves the rule. WiFi really is better with wires behind it, because access points perform best on a wired backbone. But a good retrofit installer can usually get there through attics, crawl spaces, closets, and existing conduit, without patching plaster. The craft is in the routing, and it's the same craft whether the house is from 1925 or 2005.
What changes if you call late
Calling late almost never means you can't have what you want. It means you pay for it differently. A system that would have been wired during construction is done wirelessly, or with more careful routing. A rack that should have had its own ventilated closet ends up in the garage or a reworked cabinet. Shades that should have been recessed sit on brackets. The end result can still be excellent. It just takes more labor and more compromise to get there, and some aesthetic choices, like perfectly aligned ceiling apertures, are much easier to make at the drawing stage than after.
The opposite mistake is real too. We'd rather you call early and decide slowly than wait until every system is chosen. Pathways and planning are what's time-sensitive. Equipment choices can wait, because good infrastructure keeps every option open.
A simple rule of thumb
Building new: call when the architect has rooms and ceilings on paper. Renovating: call before the walls close, and put conduit in even where you haven't decided anything. Living in a finished home: call whenever something isn't working the way you want it to, because retrofit options are better than most people expect.
In every case, the first step is the same. We look at the house, or the drawings, and you get a written plan that says what goes where and why. If you're not sure which of these three situations you're in, that's a good reason to call too.