
Insights · November 2, 2026
The Prewire Spec: What Belongs in Your Walls Before Drywall
By Chris Worthington · Personal Technology, Alhambra
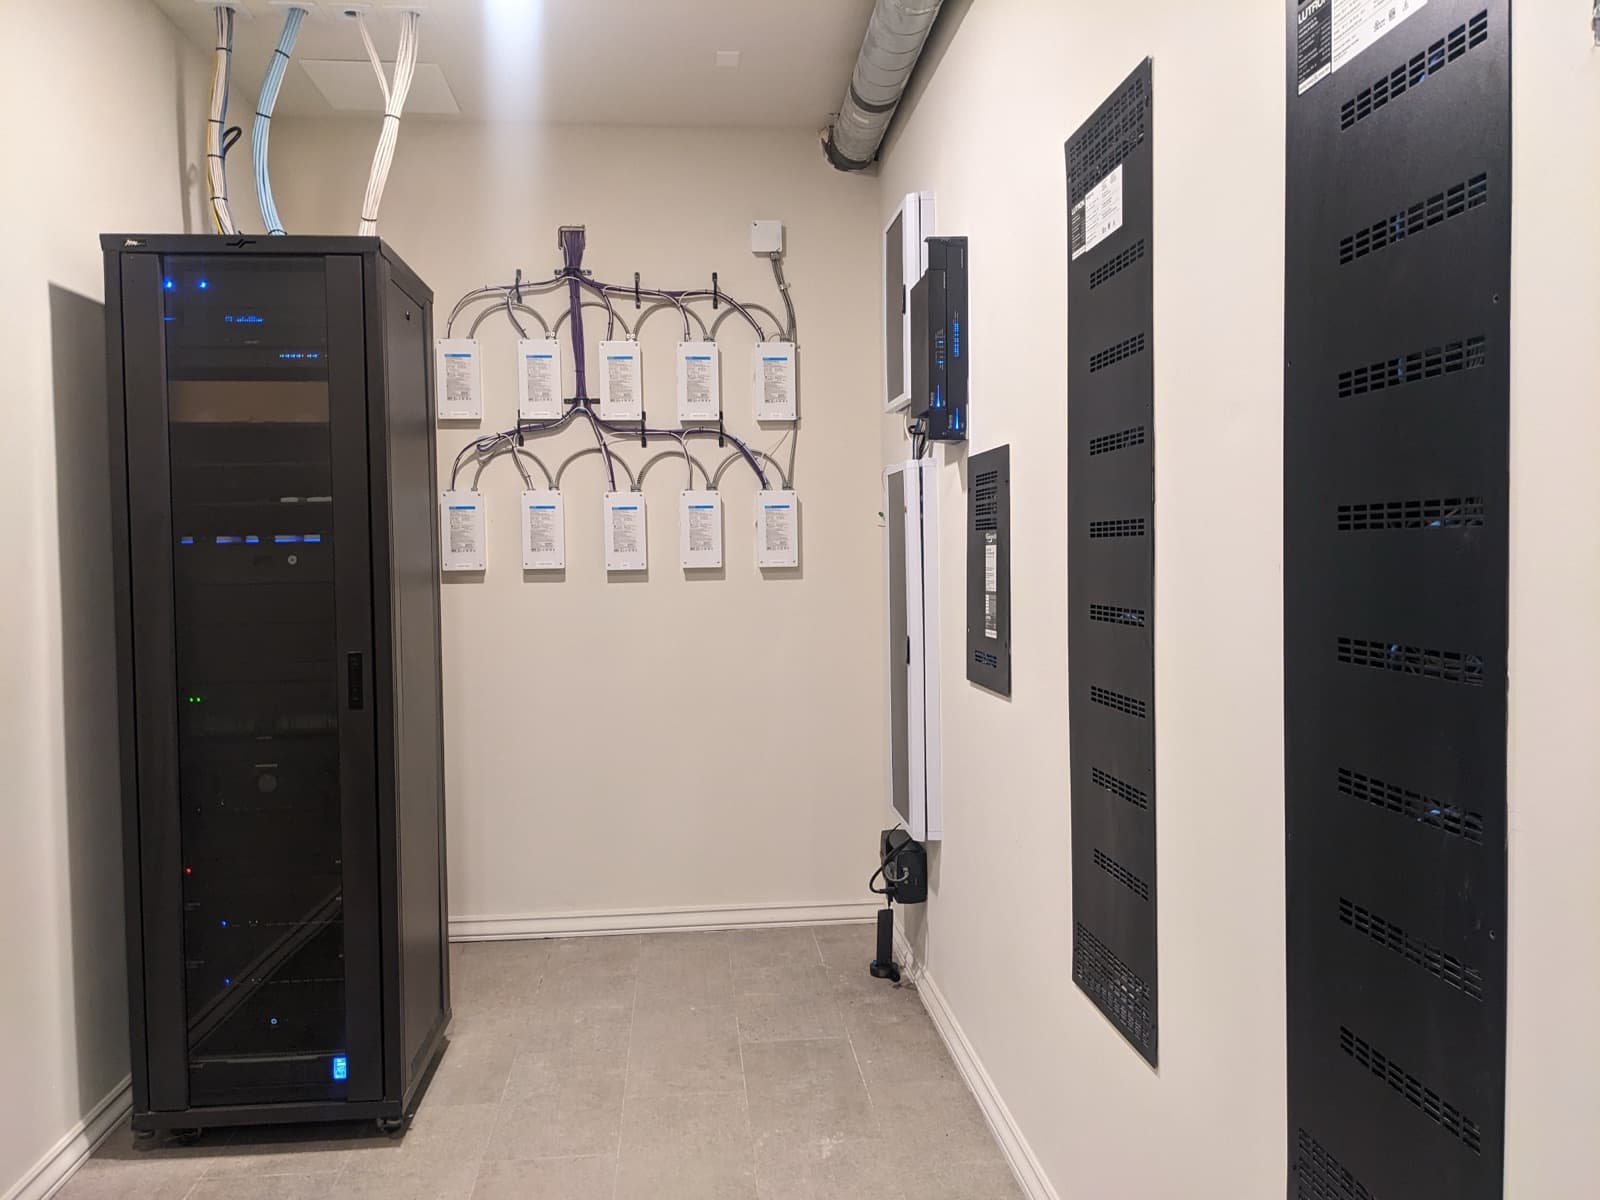
Once the walls are open, you get one chance at the cheapest technology decisions you'll ever make. A cable pulled through open studs costs very little. The same cable fished through a finished wall later can mean opening plaster, patching, and repainting, and sometimes it simply can't be done where you want it.
This is the checklist we work from with owners, architects, and builders before drywall. You don't need to have chosen a single system to use it. The goal is pathways and wiring that keep every option open.
Start with the equipment space
Everything runs back to one place, so decide where that is first. A good equipment space is a closet or small room with ventilation or cooling, dedicated electrical circuits, and enough room to stand in front of the rack and work on it. Basements, interior closets near the center of the house, and spaces off the garage all work. A shelf in the laundry room usually doesn't.
Plan conduit from the equipment space to the attic or crawl space, and to wherever the internet provider's line comes into the house. Those two pathways are what make future changes easy instead of expensive.
Network: wire every access point, not just the TVs
The best WiFi comes from access points wired back to the equipment space, mounted where coverage design says they belong, usually on ceilings. That means a network cable to each access point location, plus spares in larger rooms and anywhere the plan might change. Add wired connections where devices sit still: home offices, TVs, gaming setups, and printers.
Don't forget the outside. Patios, pool areas, the detached garage, and any guest house or ADU need their own wired access point, and an outbuilding needs a conduit run from the main house so it can be fed with fiber or network cable. It's the single most common thing we wish had been planned.
TVs: plan for the biggest screen the wall can take
At every TV location, put power, network cable, and a conduit or wide pathway down to wherever the equipment lives, whether that's a cabinet below or the main rack. Add blocking in the wall for the mount. Size the location for the largest TV the wall could ever hold, not the one you're buying this year. Screens keep getting bigger, and moving the box after drywall is a real project.
If there's a soundbar, speakers, or a screen that rises or drops, plan its power and wiring now too.
Audio: speakers in the ceiling, decided on the plans
In-ceiling and in-wall speakers need speaker wire from each location back to the equipment space, and in finished homes they work best when their placement is coordinated with the lighting. Small-aperture and trimless speakers can line up with downlights so the ceiling reads as one clean design. That kind of alignment is almost free on paper and nearly impossible after the ceiling is up. Outdoor speakers and subwoofers belong on the same plan.
Lighting control and keypads
Wired lighting control systems like Lutron HomeWorks use a dedicated control cable to each keypad location, so mark the keypads on the plans before rough-in, at every entry, bedside, and the places you'd want an "all off" or "goodnight" button. Group keypads where you can so walls don't fill up with controls. If the lighting will be centrally dimmed, the electrician's wiring plan has to match, which is why lighting control belongs in the conversation with your electrician and lighting designer early.
Shades: the window is the hard part
Every window that might ever get a motorized shade needs wiring to the head of the window, and ideally a pocket or recess in the ceiling so the shade disappears when it's up. Wired shades are the gold standard for new construction. Even if you aren't sure which rooms will get shades, wiring the likely windows now costs very little compared with doing it later or settling for battery-powered motors on brackets.
Cameras, doors, and gates
Camera locations need a network cable each, usually to eaves and corners, plus the driveway and any gate. Doorbells, door locks, and gate operators need power and data planned with the builder. Think about where cameras are allowed, too. On one San Marino estate, nothing could be fastened to the limestone facade, so we worked with a metal fabricator on stainless steel posts and brackets placed around the property. That's a decision that has to be made at the plans stage.
Conduit is the insurance policy
If you remember one thing from this list, make it conduit. An empty pipe from the equipment space to each floor, the attic, the outbuildings, and the main TV wall is how a house takes technology that doesn't exist yet. Cable standards change. Conduit means you can pull new cable without opening anything.
Who should own the plan
Low-voltage work goes best when one person draws it, coordinates it with the architect, electrician, and builder, and walks the house before insulation to check it. We put the plan in writing so every trade can see it, and we schedule prewire like any other trade on the construction calendar. If you're building or renovating anywhere in the West San Gabriel Valley, the best time to call is before the walls close.